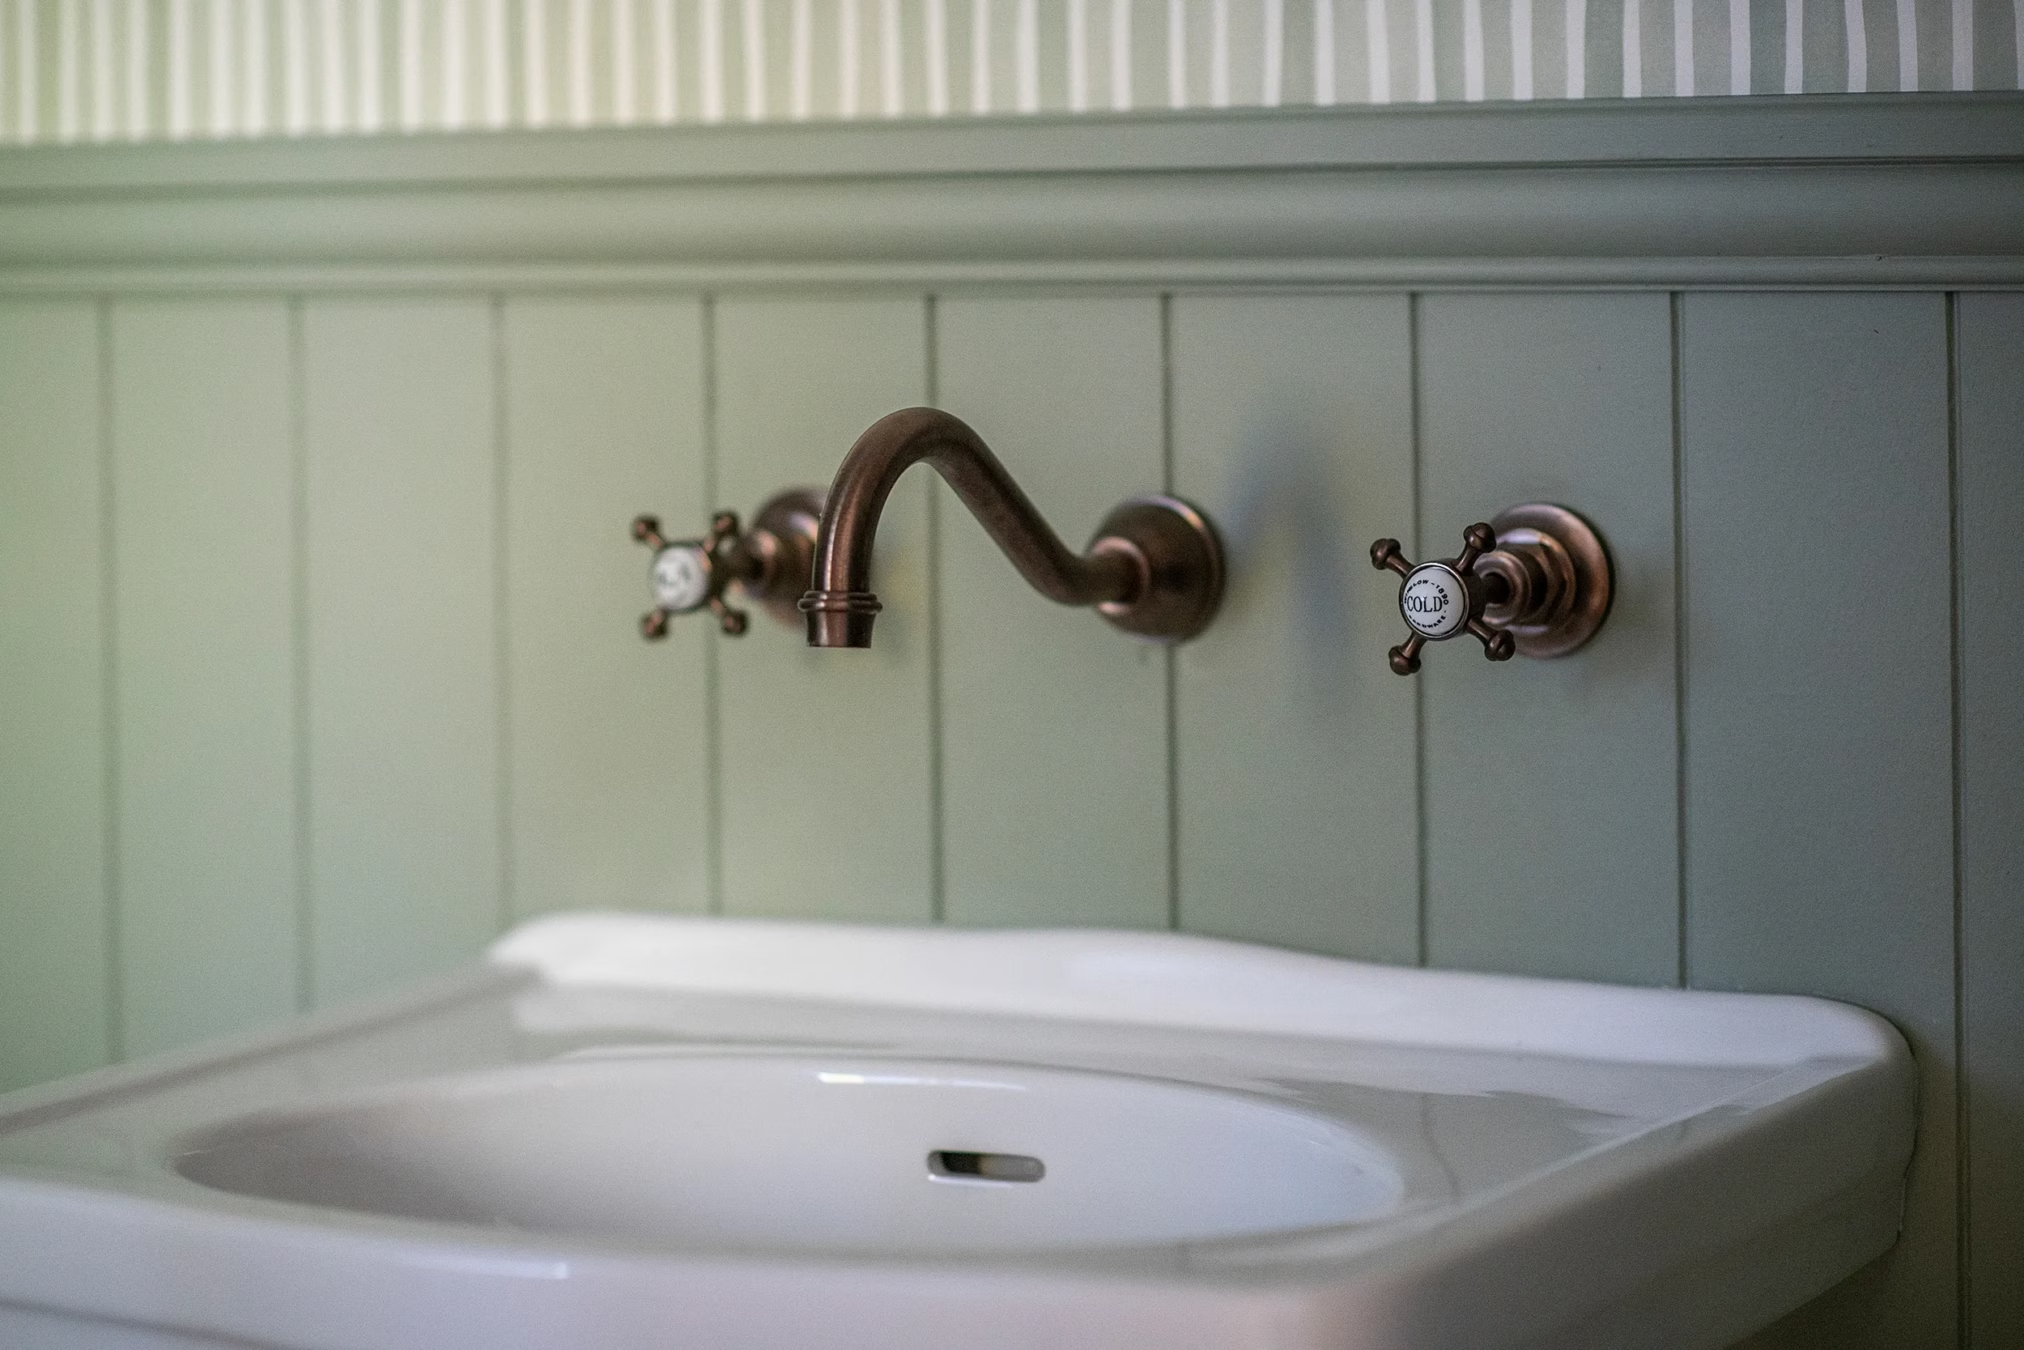
Burradoo
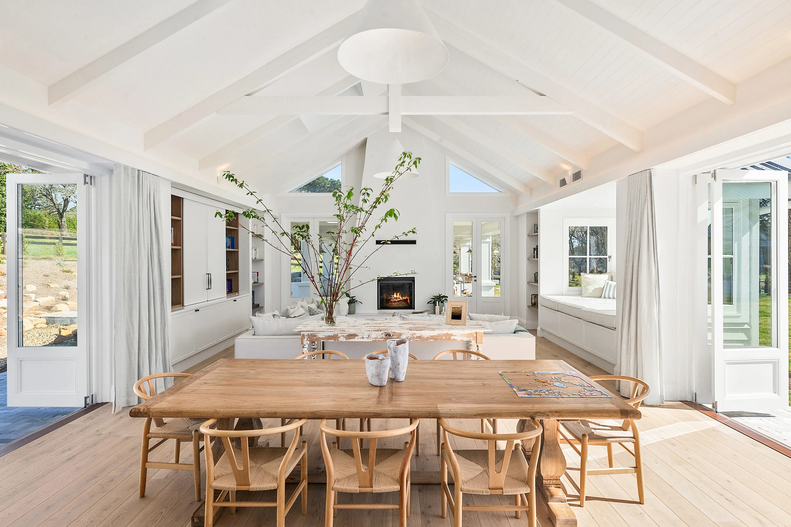
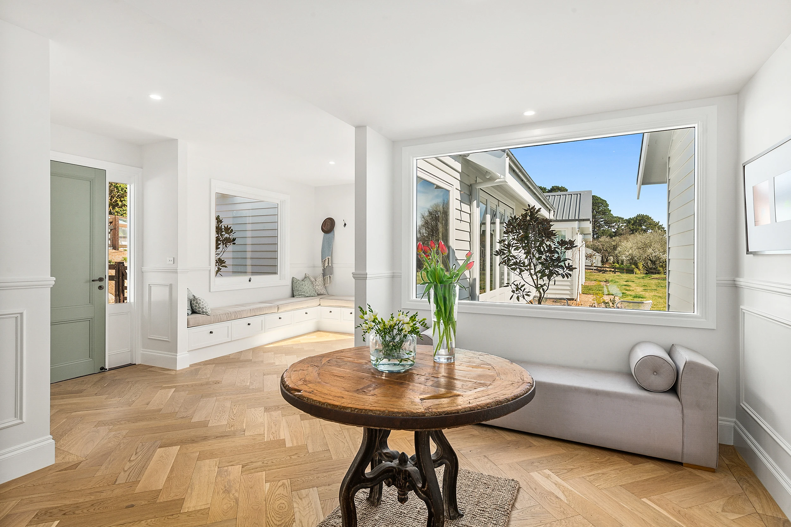
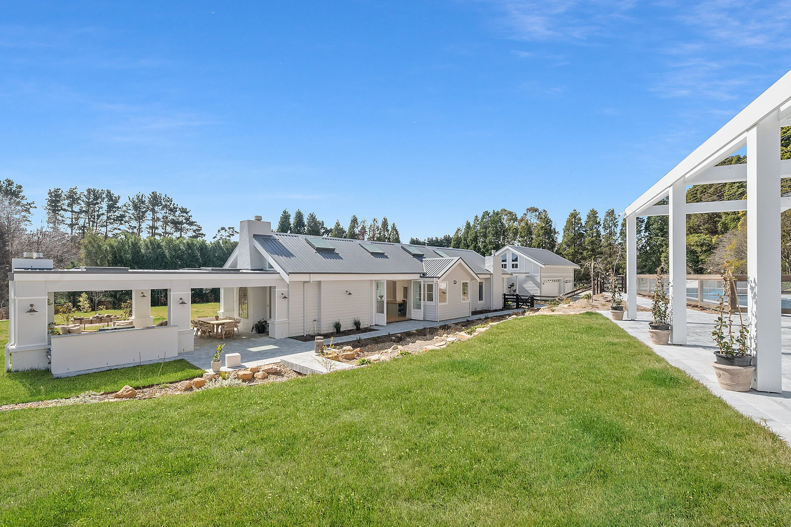
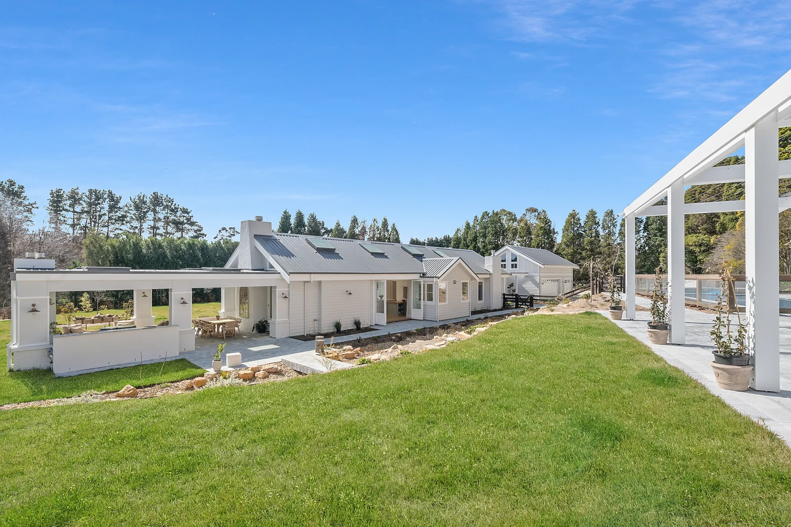
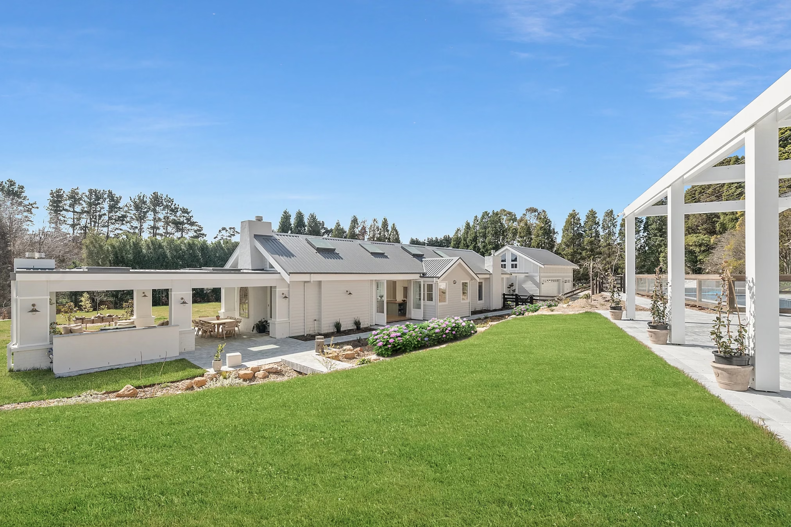
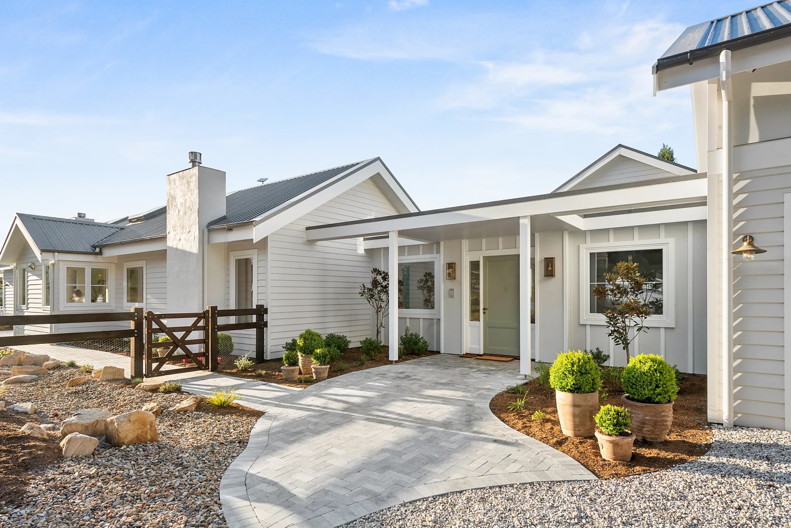
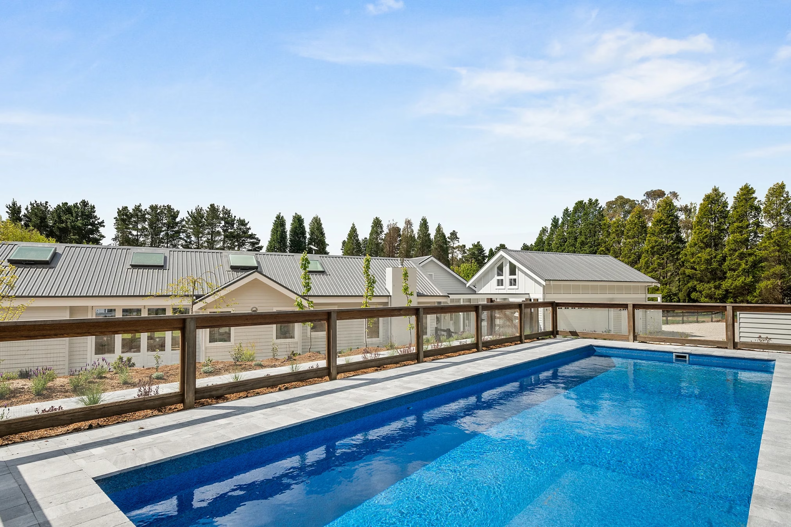
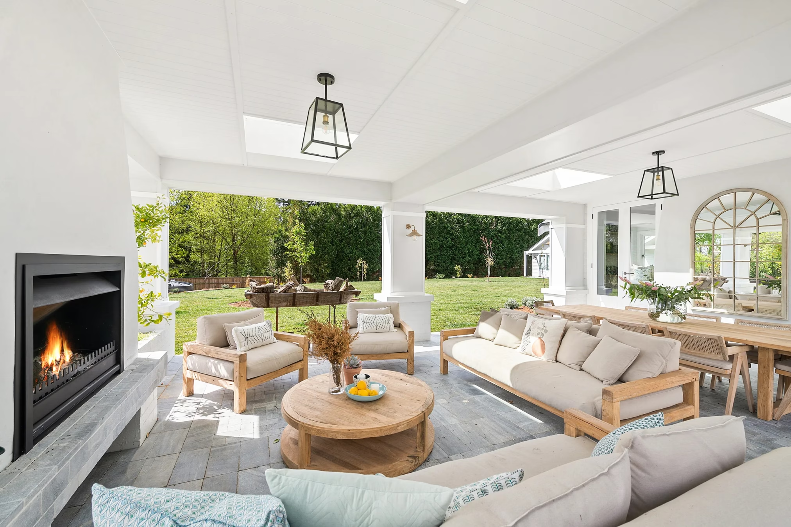
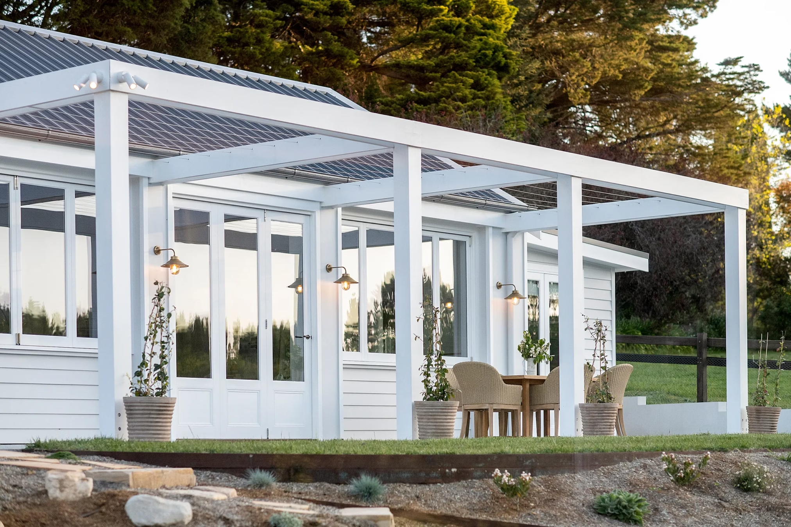
Completed in 2024, this four-bedroom family home in Buradoo responds to its Southern Highlands setting with considered material choices, passive solar design and generous living spaces that frame rural views across the property.
The brief called for a family home that would stand the test of time — both aesthetically and structurally. Working closely with the clients over an eighteen-month programme, the KBS team delivered a four-bedroom home that responds intelligently to its Southern Highlands setting without compromising on comfort or longevity.
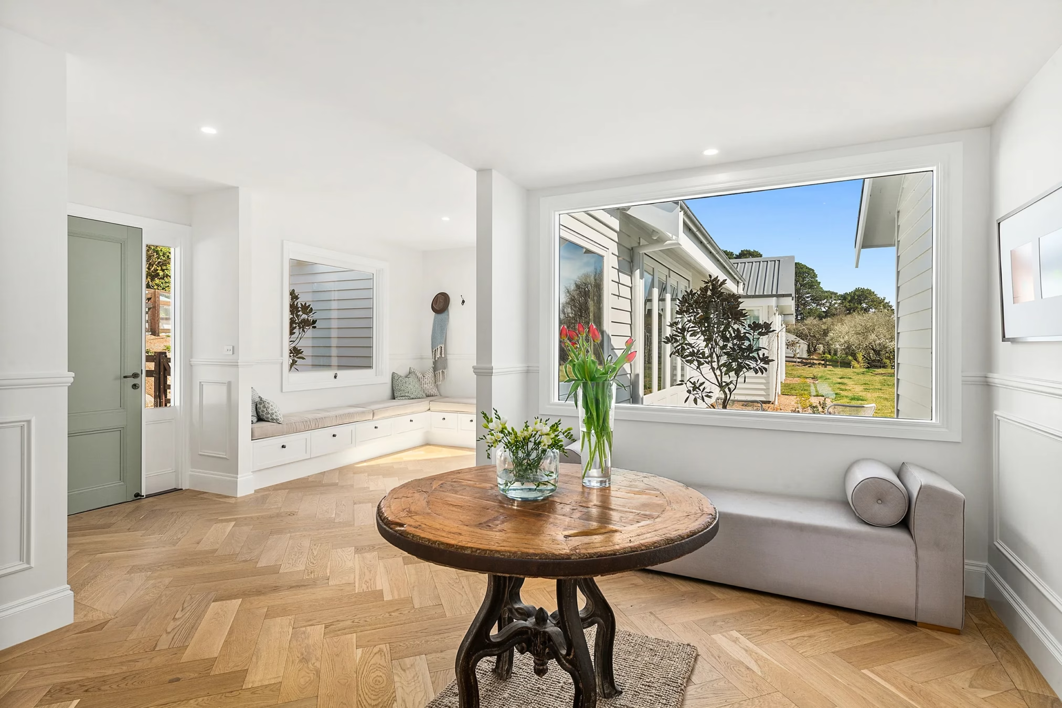
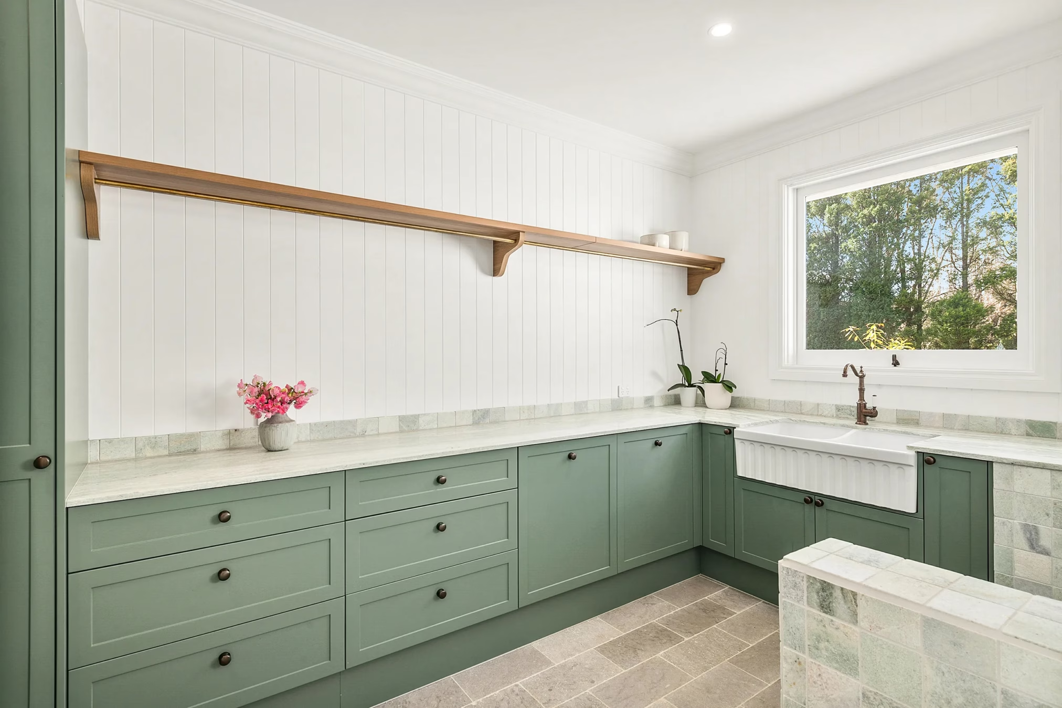
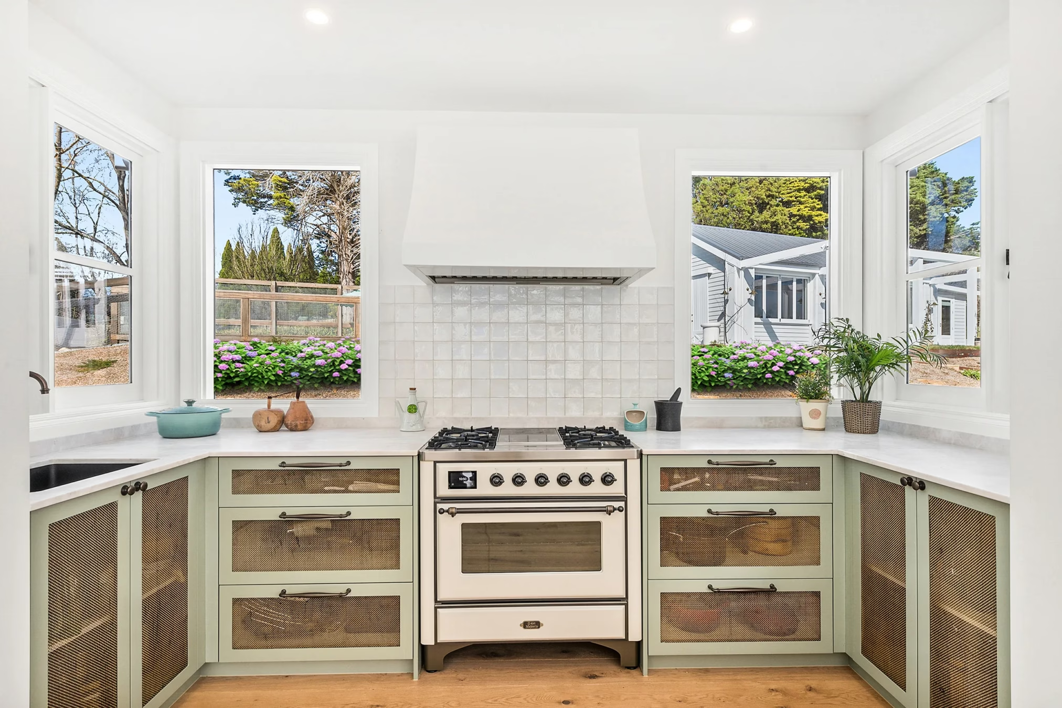
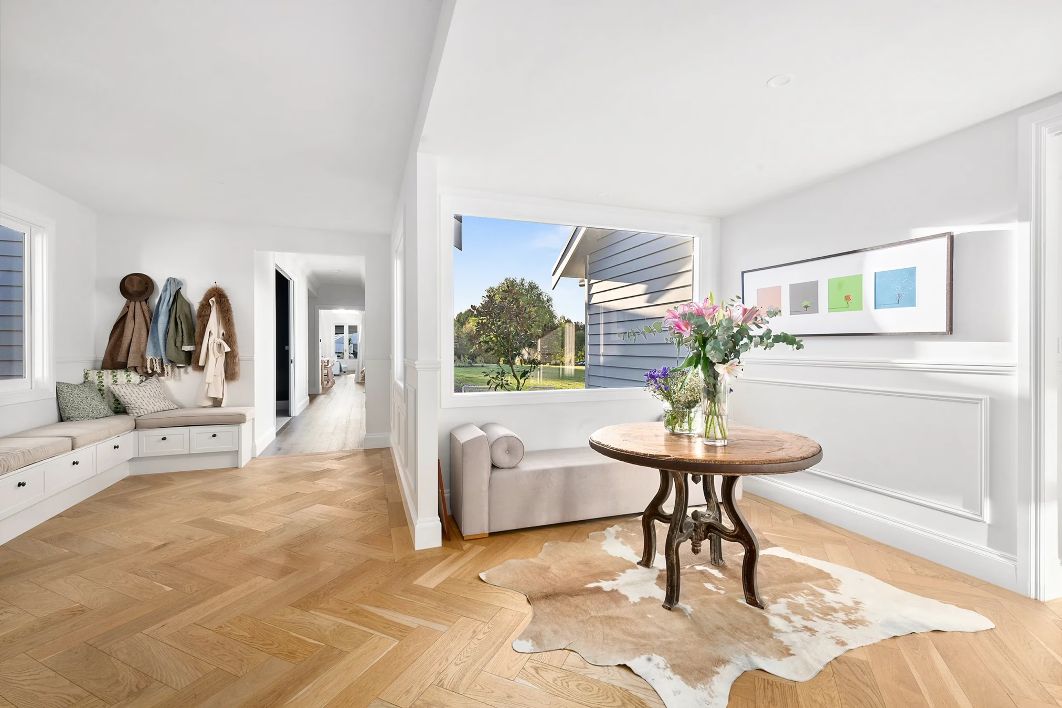
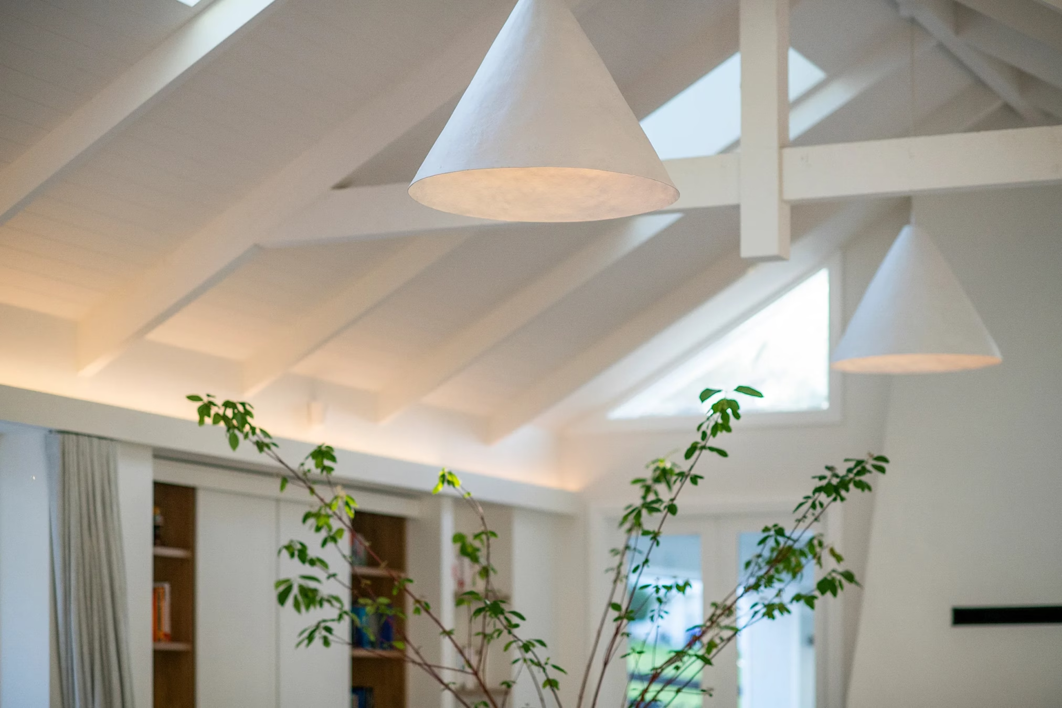
Material selections prioritised durability and low maintenance. External cladding, joinery and roofing were chosen to complement the surrounding landscape and to weather gracefully over time. Polished concrete floors run throughout the ground level, transitioning to engineered hardwood on the upper storey.
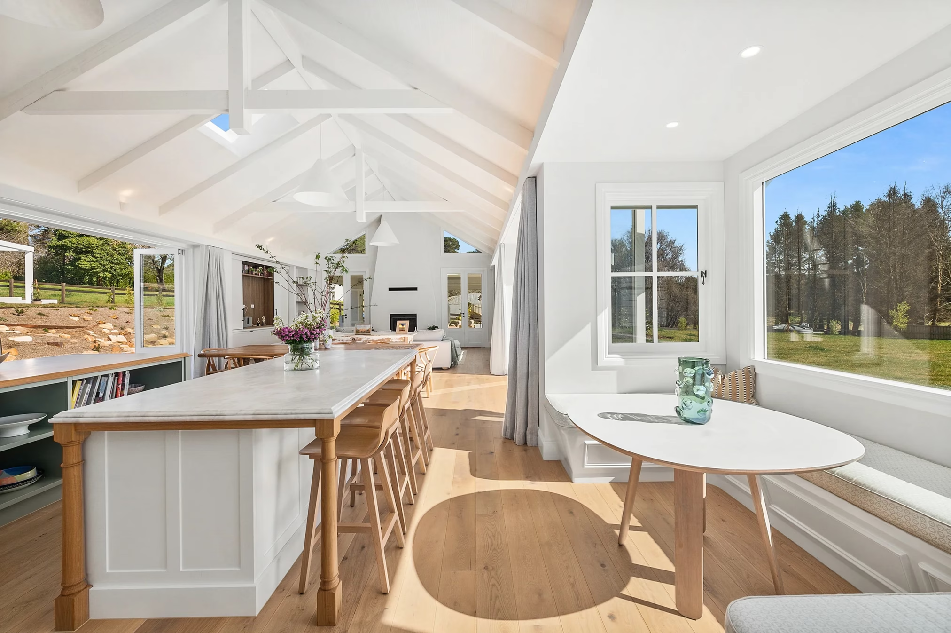
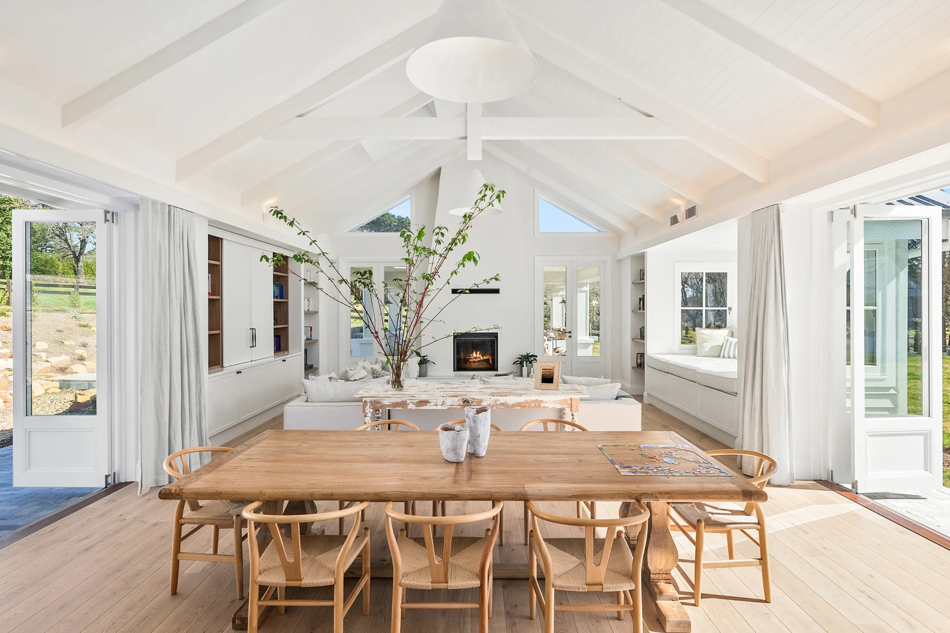
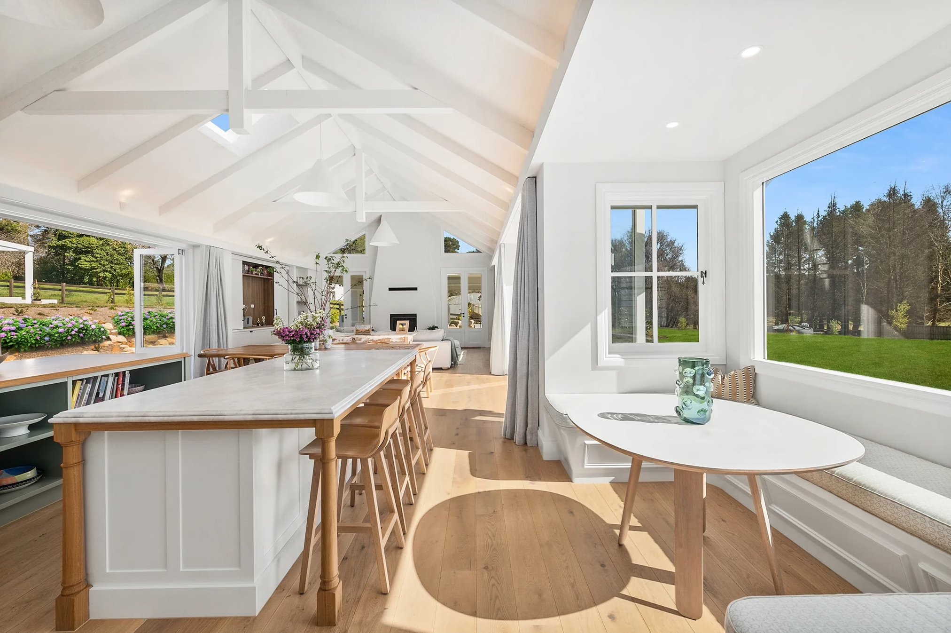
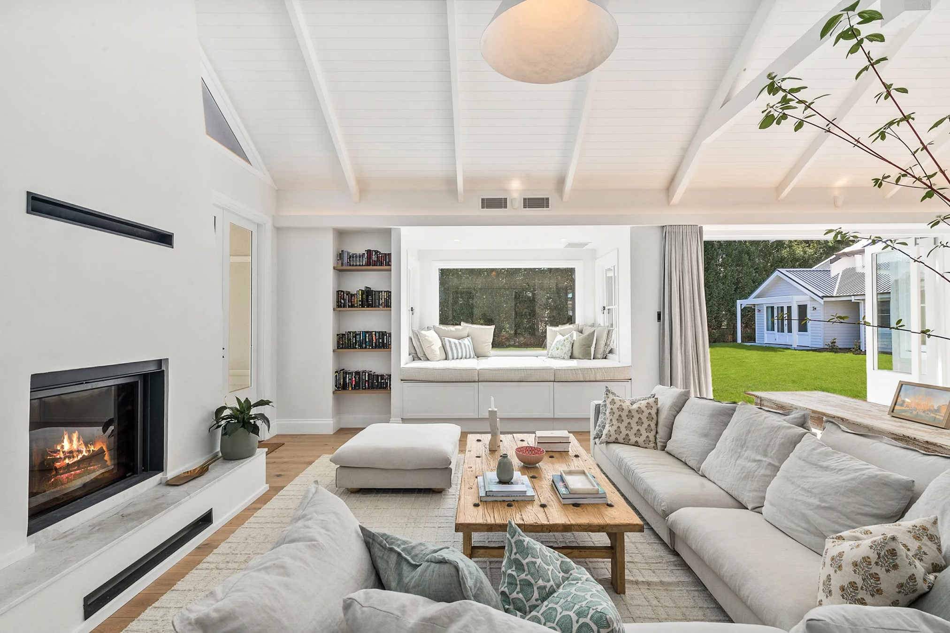
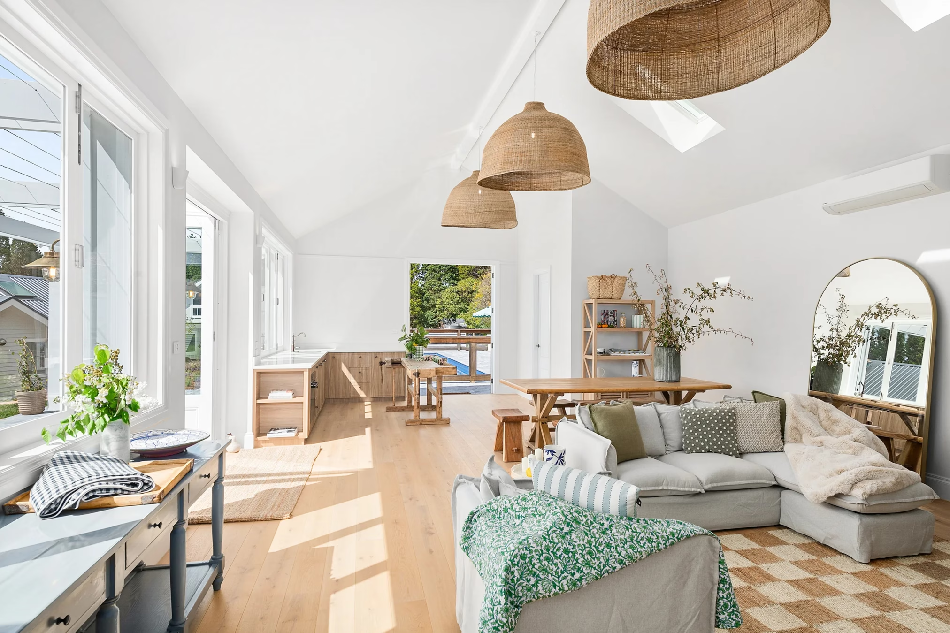
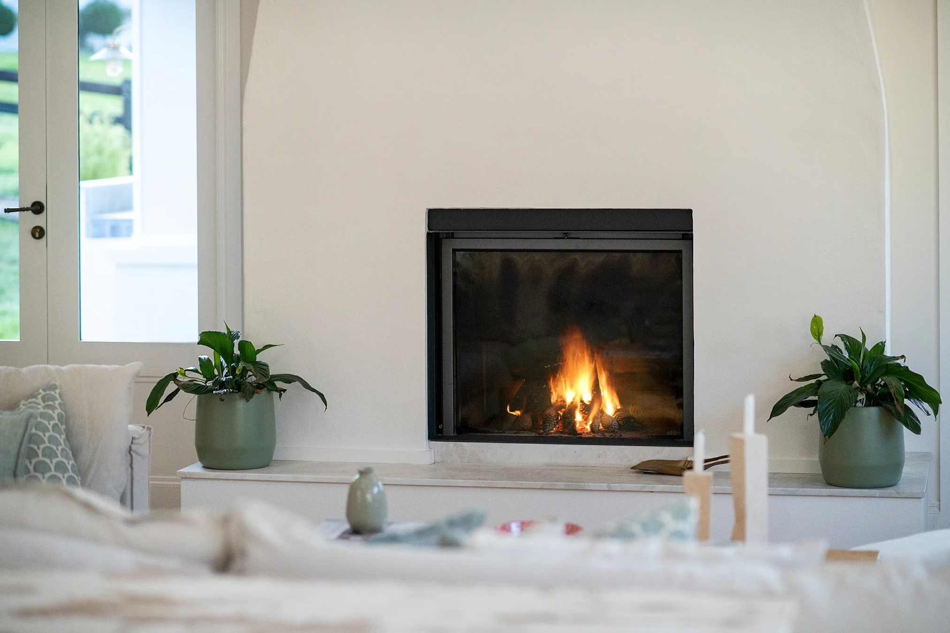
The open-plan living and dining area captures northerly views across the rural property through full-height glazing. A deep-set verandah to the north provides solar shading in summer while allowing low winter sun to penetrate deep into the floor plate, reducing reliance on artificial heating year-round.